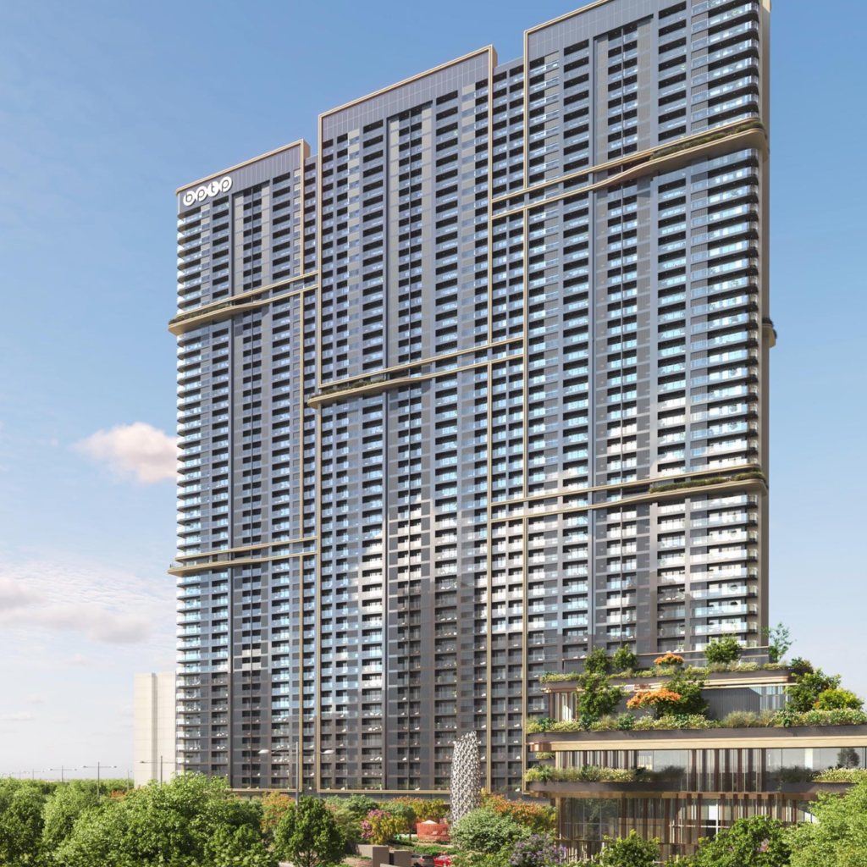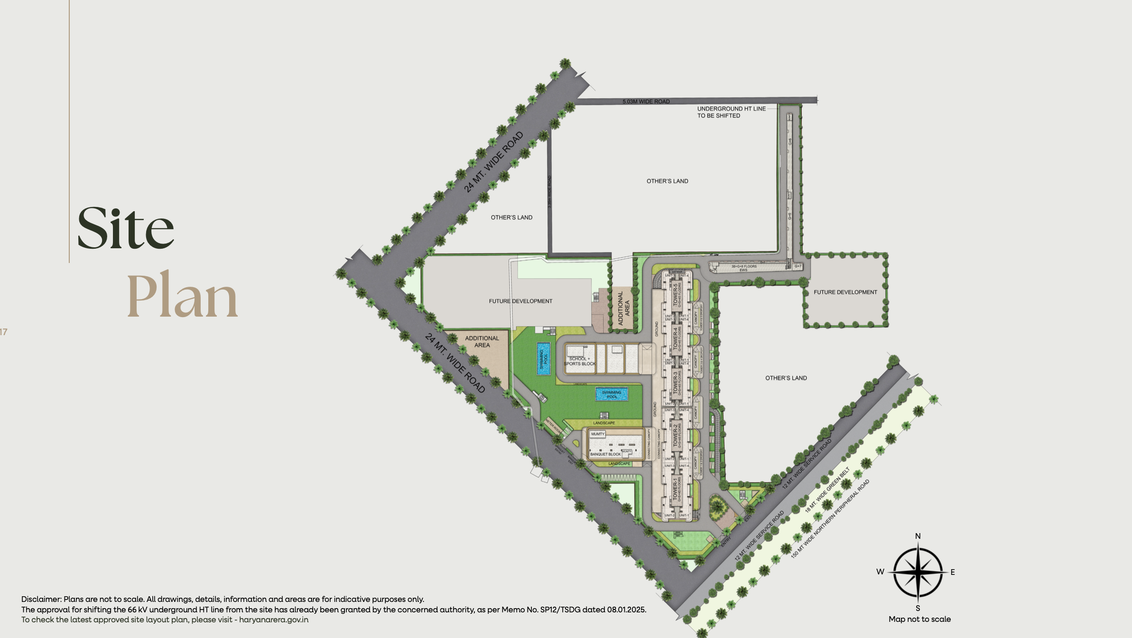
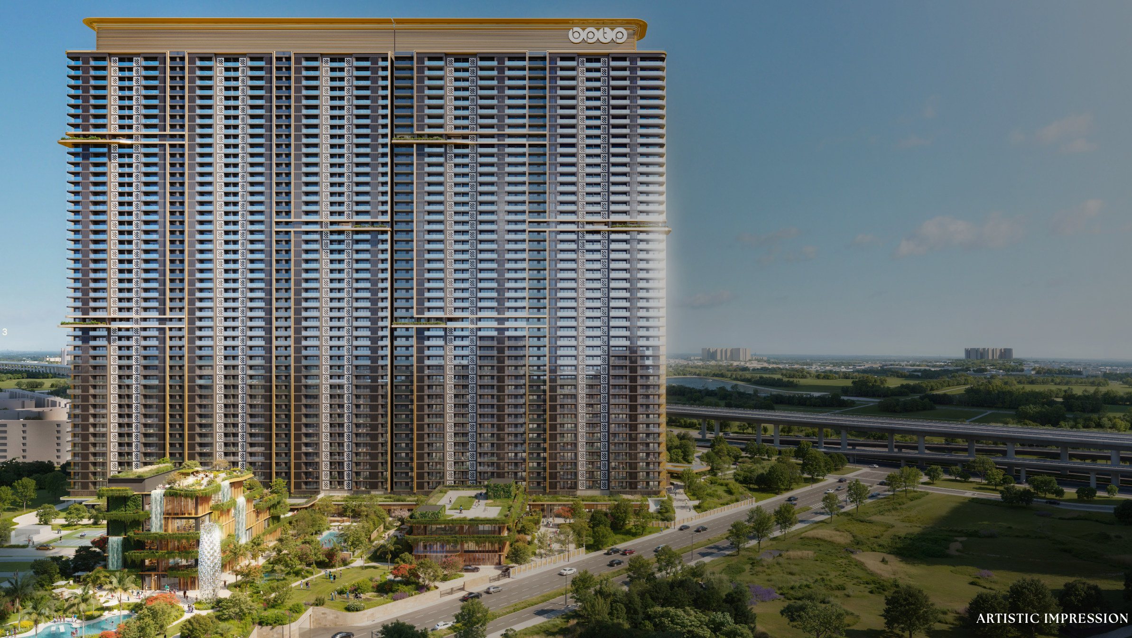
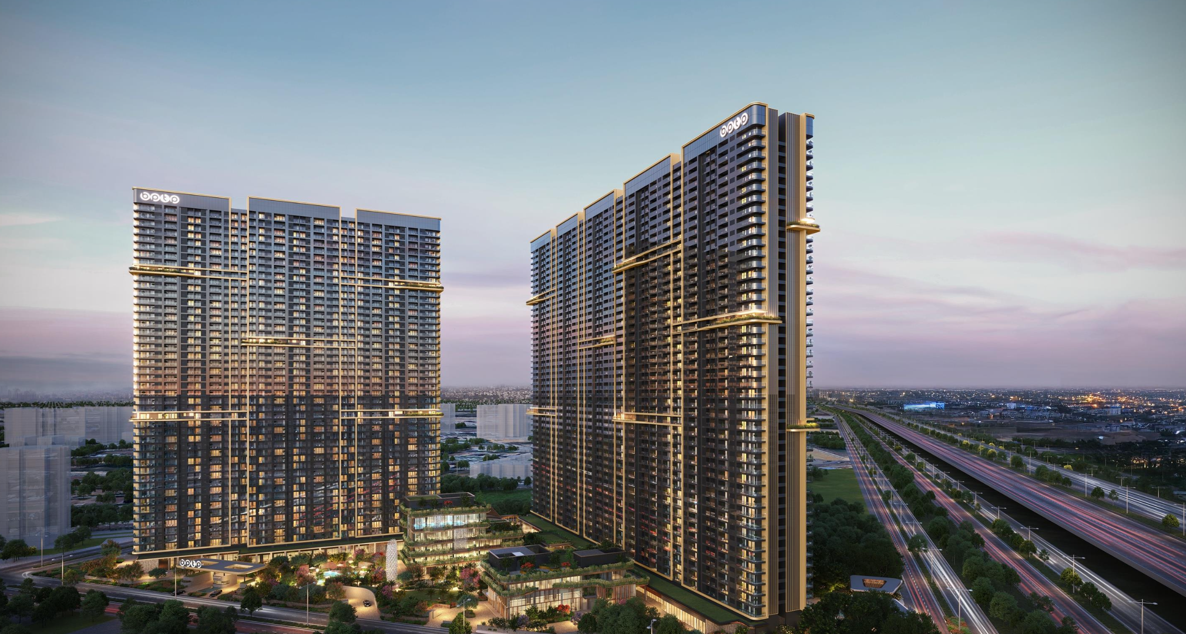
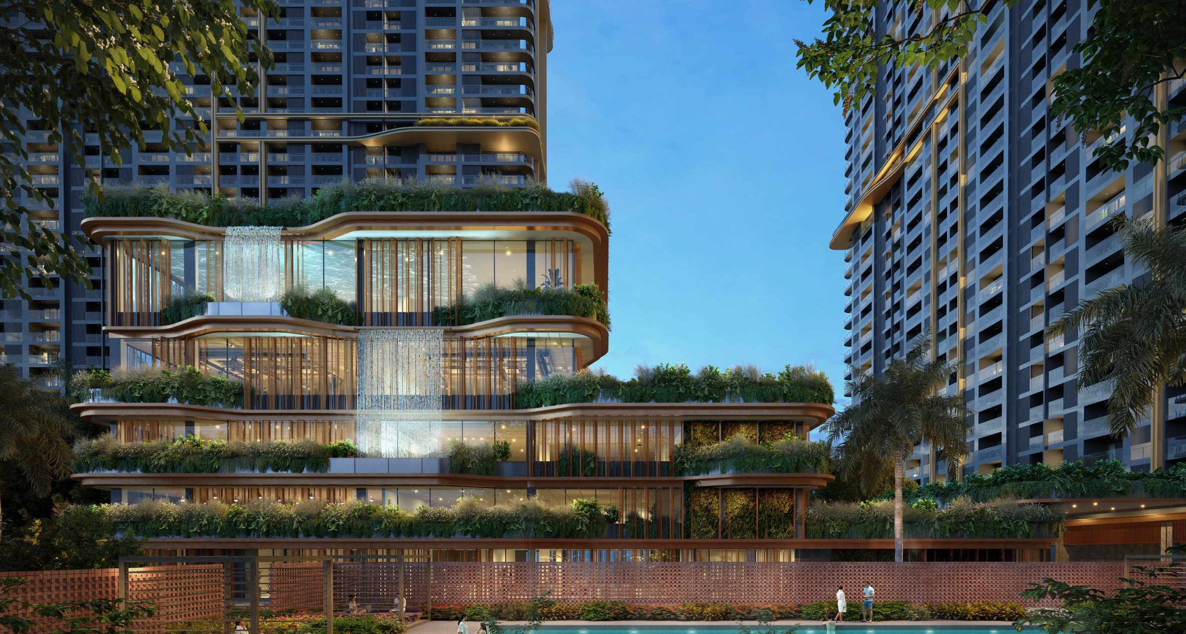

BPTP Verti Greens | Gaia Residences, located in Sector 102 on Dwarka Expressway, is an ultra-luxury residential development designed to redefine premium urban living. Recognized as the first full glass façade residential development on Dwarka Expressway, the project offers a striking architectural presence and an elevated lifestyle experience.
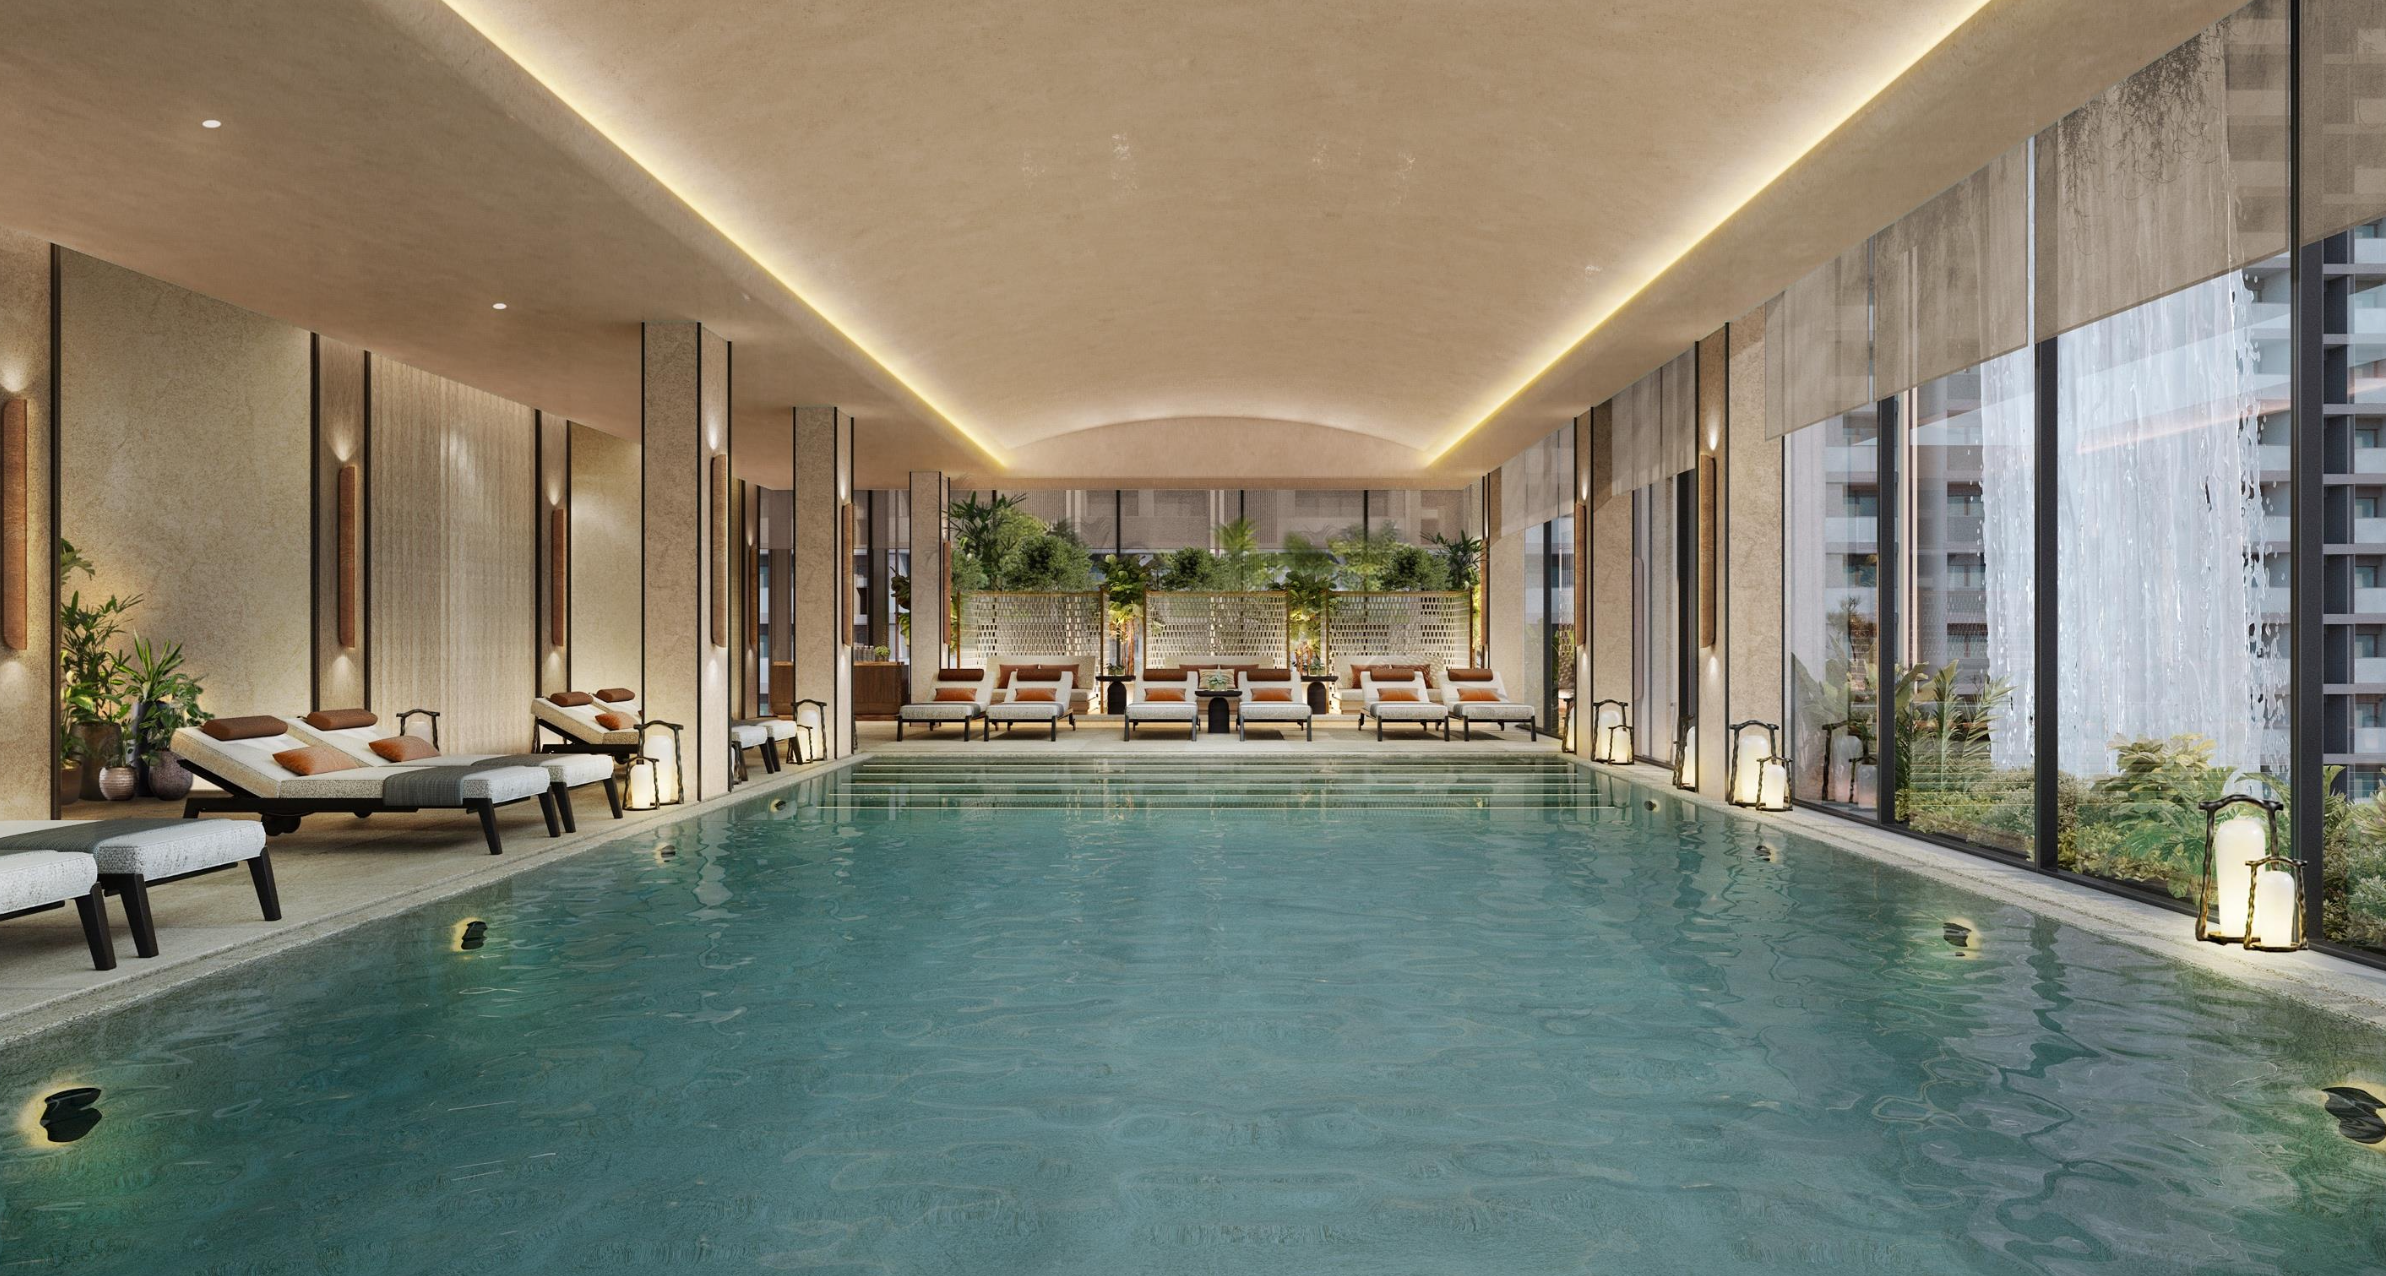
The development features iconic G+45-storey towers, complemented by exclusive sky-level amenities that create a truly unique living environment. Residents can enjoy a Sky Yoga Deck at 400 feet, a Sky Library at 300 feet, and a Sky Co-Working Lounge at 200 feet, providing breathtaking views and world-class recreational spaces.
Strategically located on the main Dwarka Expressway, the project enjoys excellent connectivity between IGI Airport and Aerocity, making it one of the most desirable residential addresses in the region. The newly developed tunnel further enhances accessibility, offering quick and seamless connectivity to Terminal 3 of IGI Airport.
BPTP Verti Greens | Gaia Residences combines iconic design, premium amenities, and a prime location to deliver an exceptional luxury living experience in Gurugram.
Luxury Residential Apartment
2 BHK / 3 BHK
2 / 3
2 / 3
For Sale
1653 – 2463 Sq.
Yes
7 Lifts Per Tower
Yes
BPTP Verti Greens | Gaia Residences is located at Sector 102, Dwarka Expressway, Gurugram. The project is positioned on main Dwarka Expressway, between IGI Airport and Aerocity, with quick access to T3 via the new tunnel.
Spacious 2 BHK residence with approx. 1653 sq. ft. layout, designed for premium comfort and modern city living.
Premium 3 BHK residence with approx. 2100 sq. ft. layout, offering spacious interiors and luxury lifestyle amenities.
Large 3 BHK residence with approx. 2463 sq. ft. layout, designed for families seeking extra space, comfort and premium living.
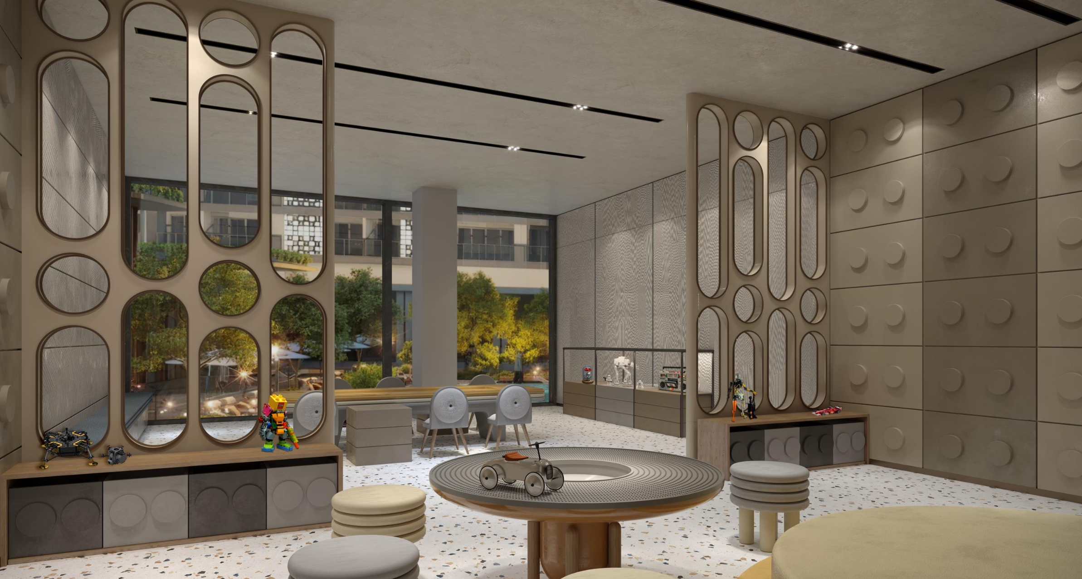
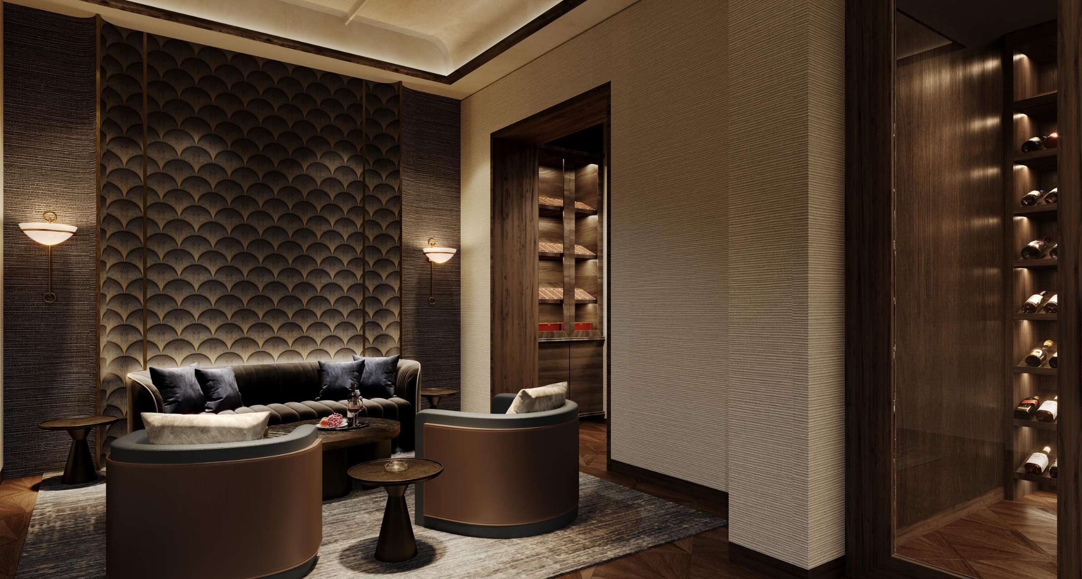
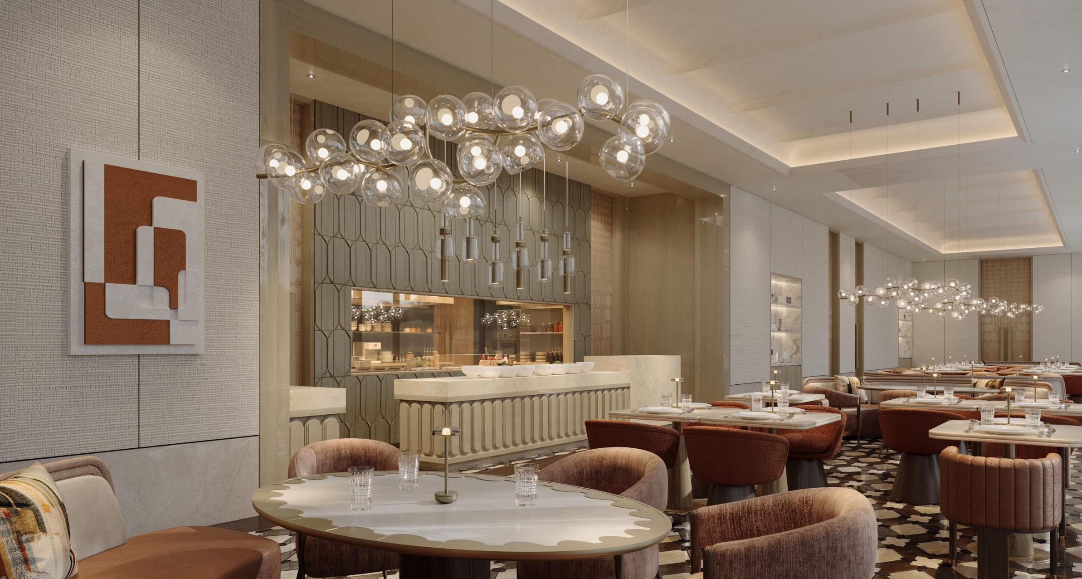
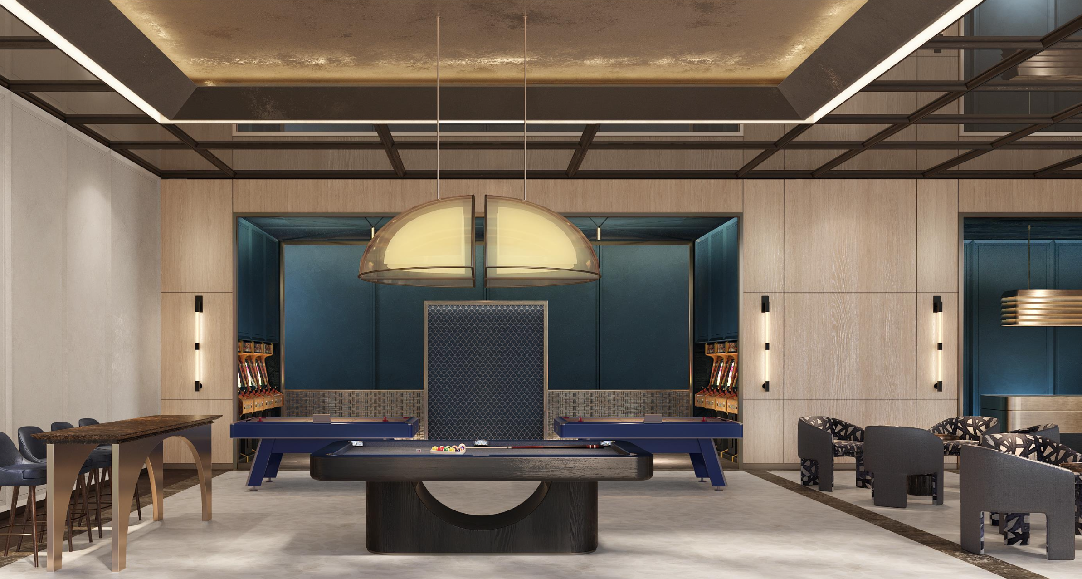
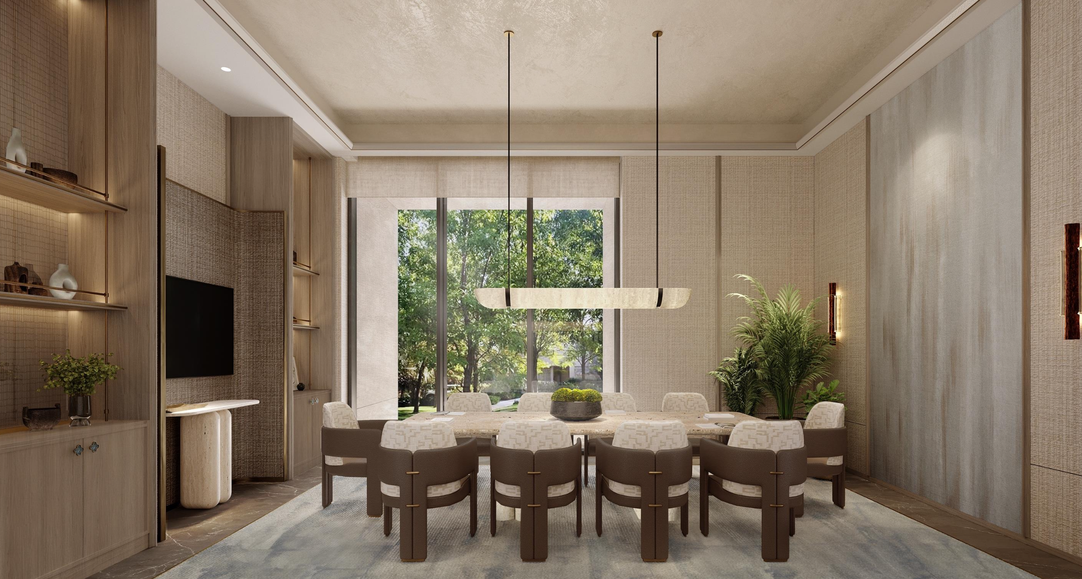
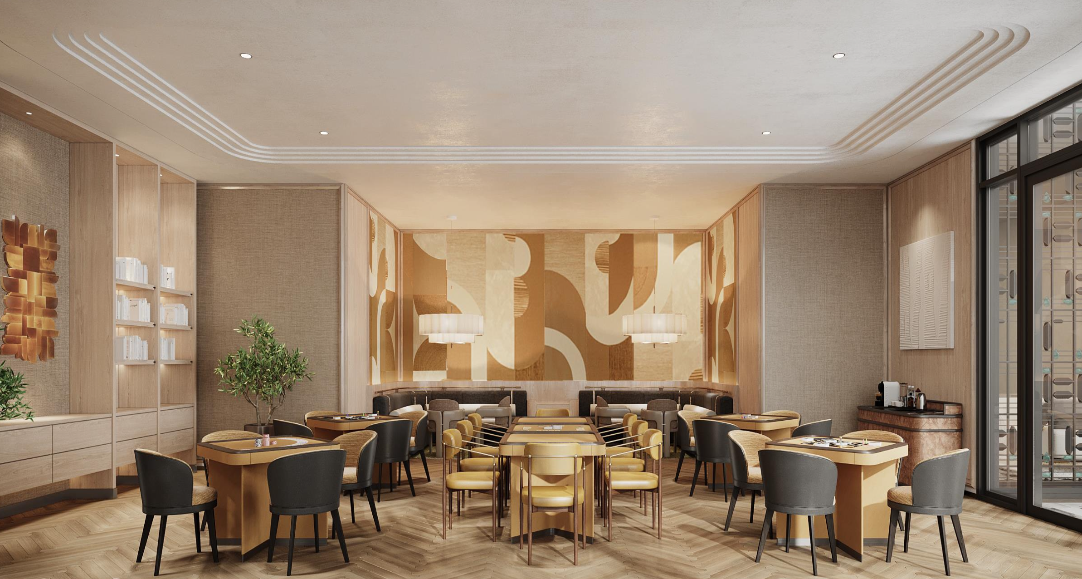
Sky-level lifestyle spaces including Sky Yoga Deck, Sky Library, Sky Co-Working Lounge and sky gardens for elevated community living.