

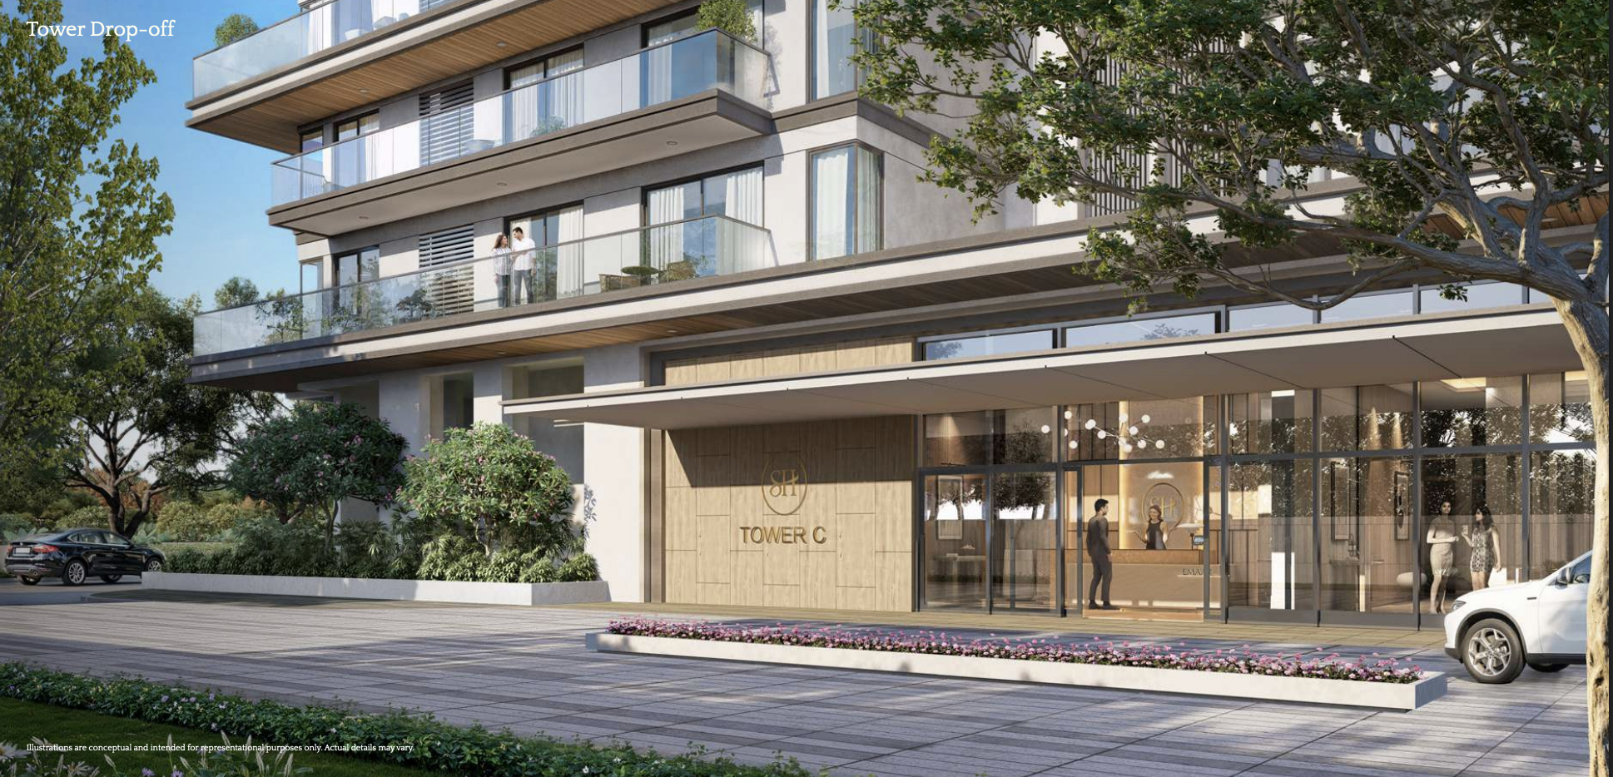
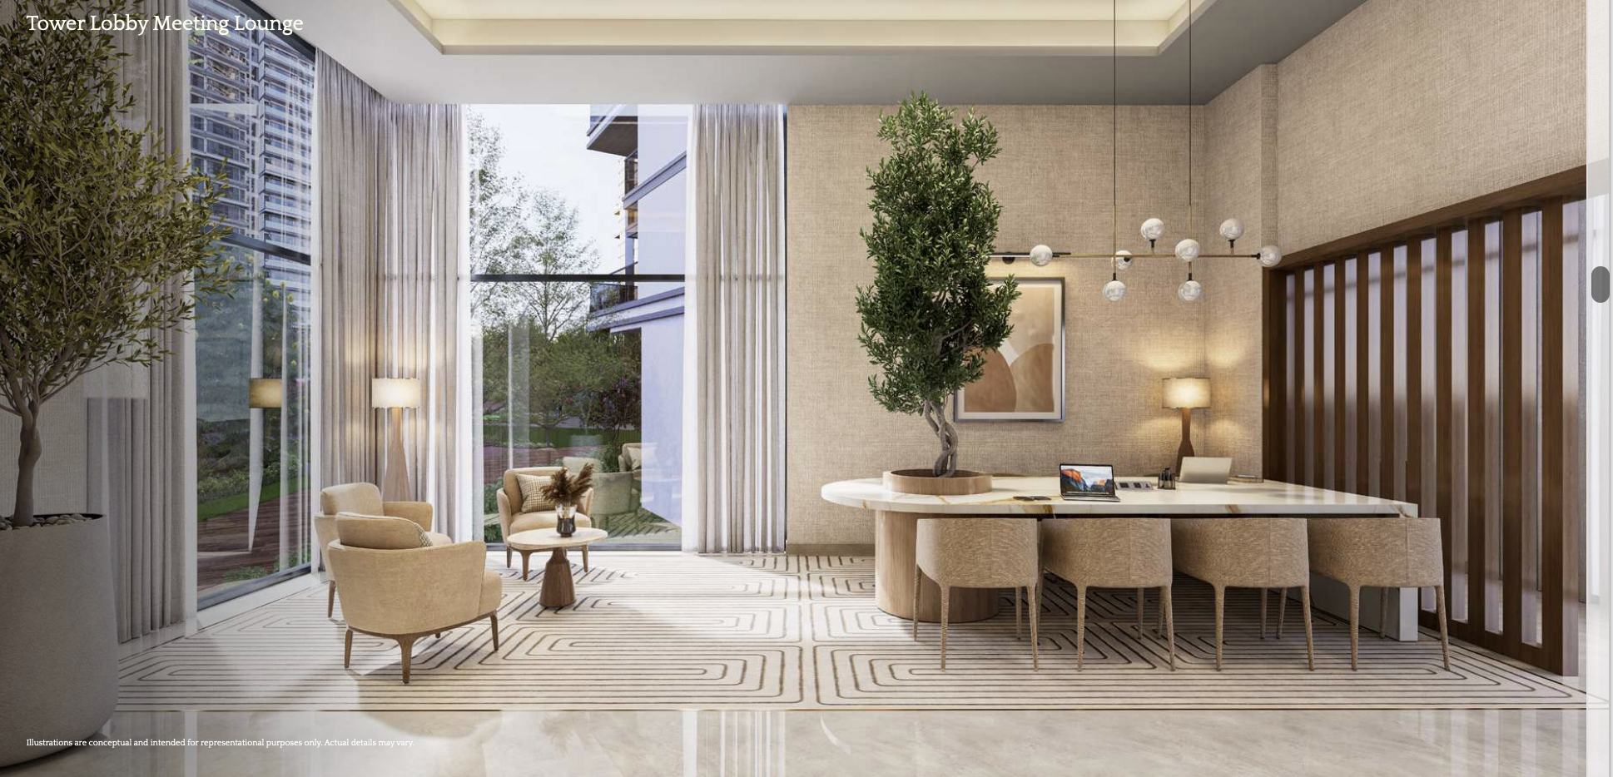
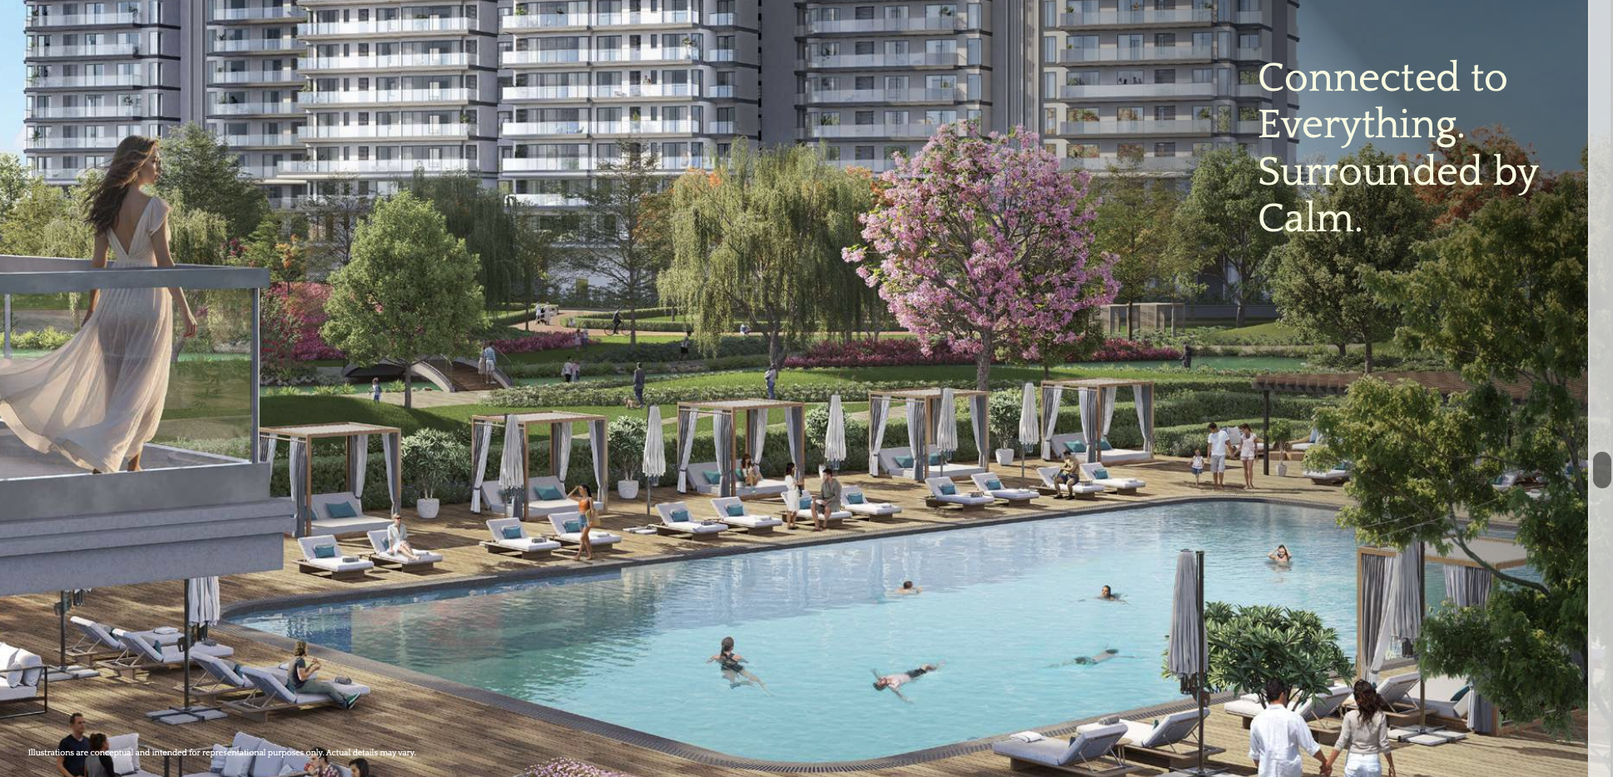
Emaar Serenity Hills, located in Sector 86, New Gurgaon, is a premium luxury residential development designed to offer a harmonious blend of modern architecture, expansive green spaces, and peaceful community living.
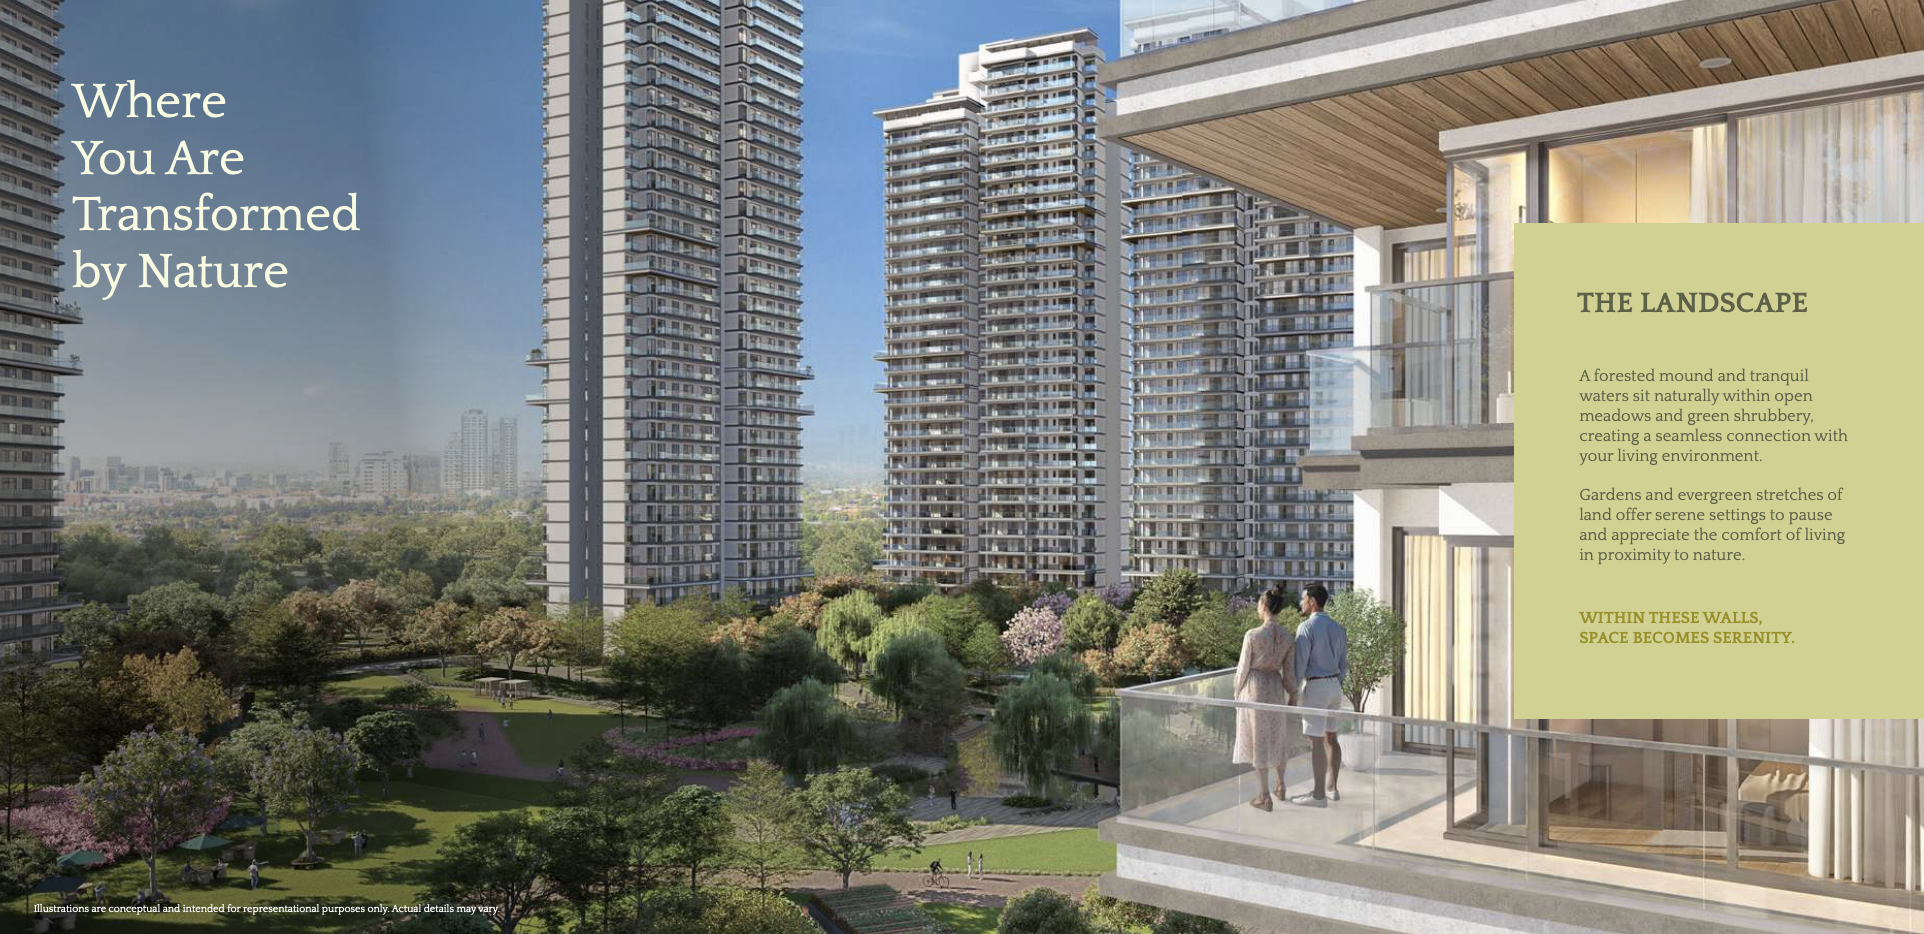
Spread across 25.90 acres, the project features approximately 85% open green areas and only 15% construction footprint, creating a low-density environment that promotes wellness and a connection with nature. The development is planned with 13 high-rise towers, of which 4 towers have been launched in Phase 1.
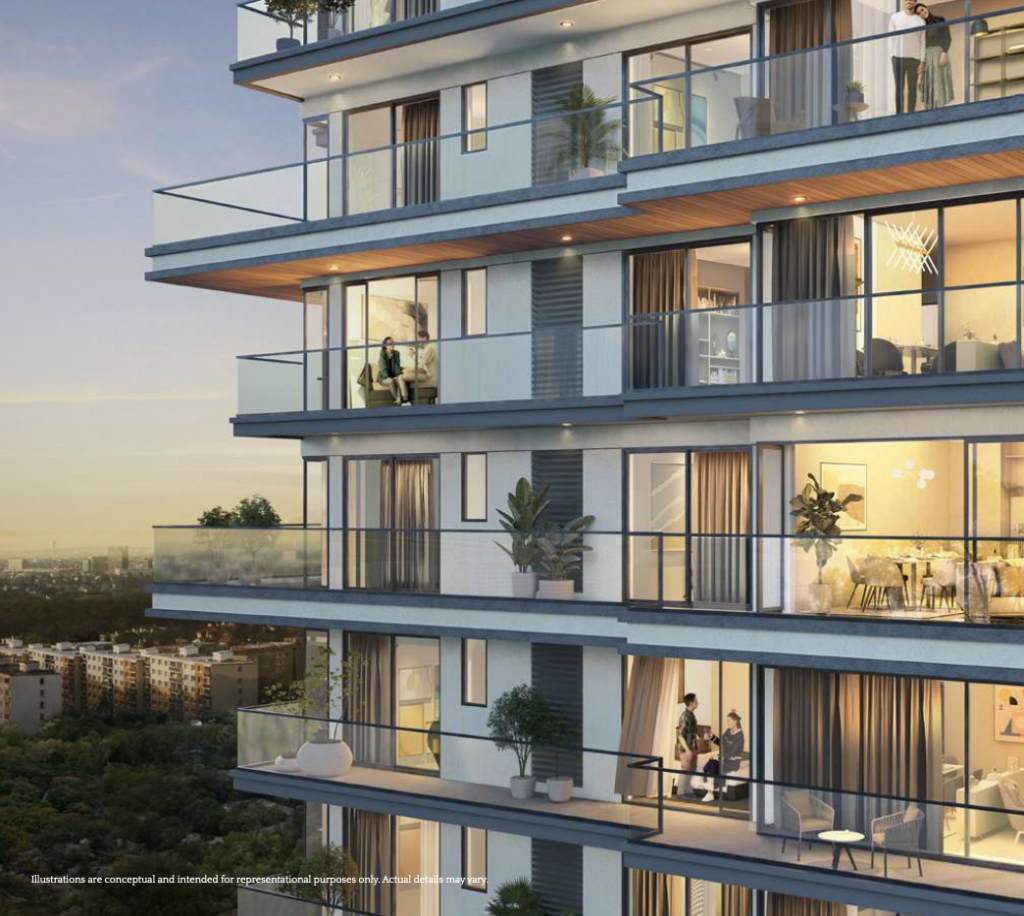
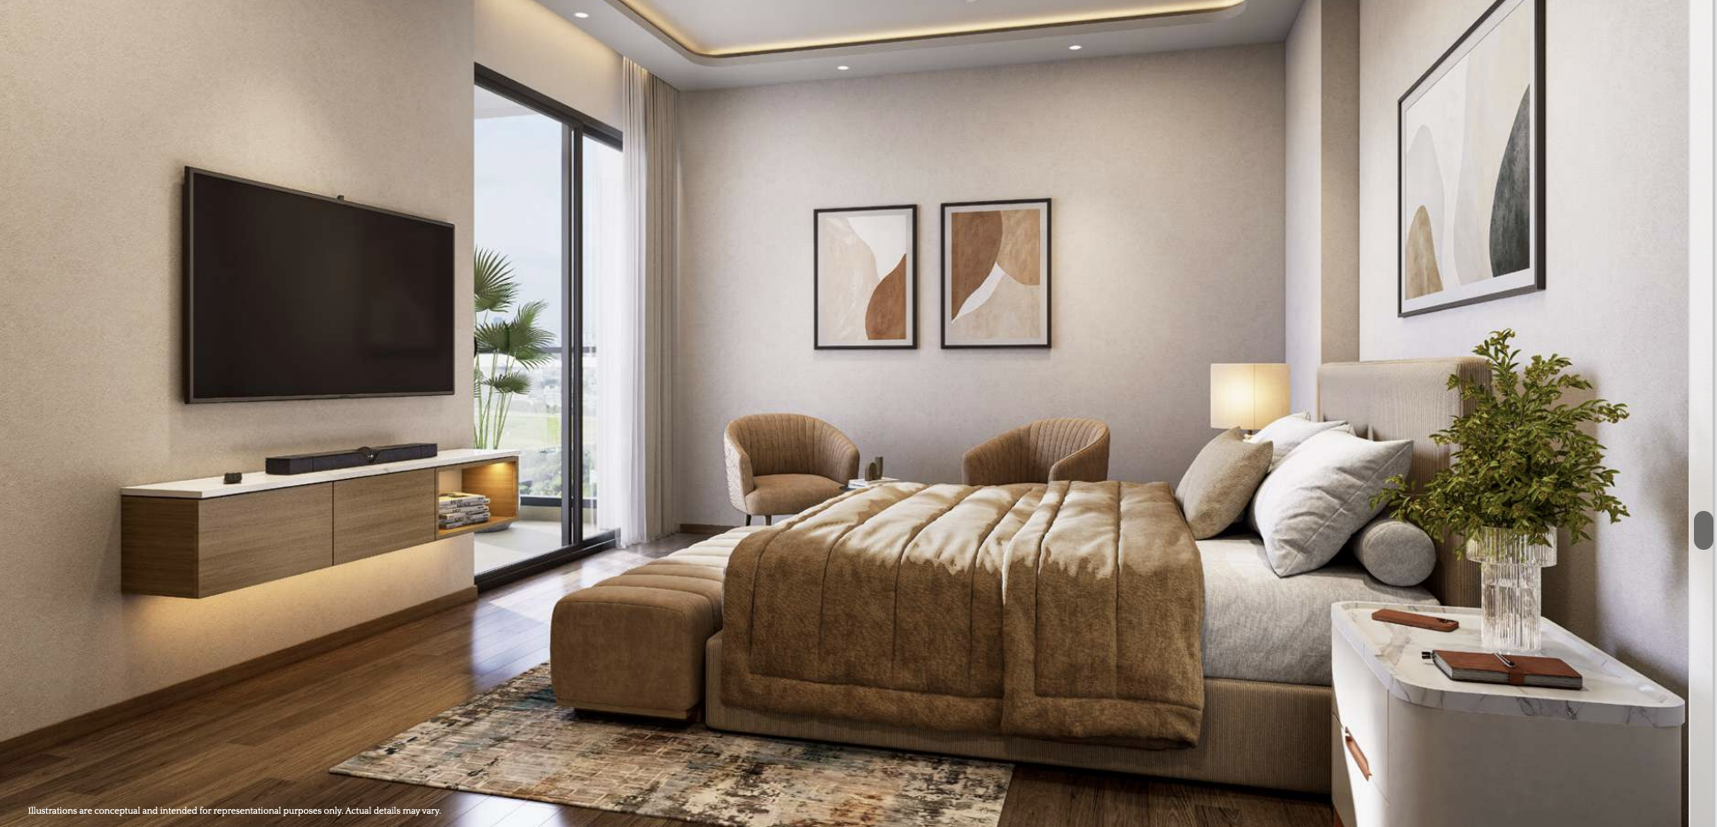
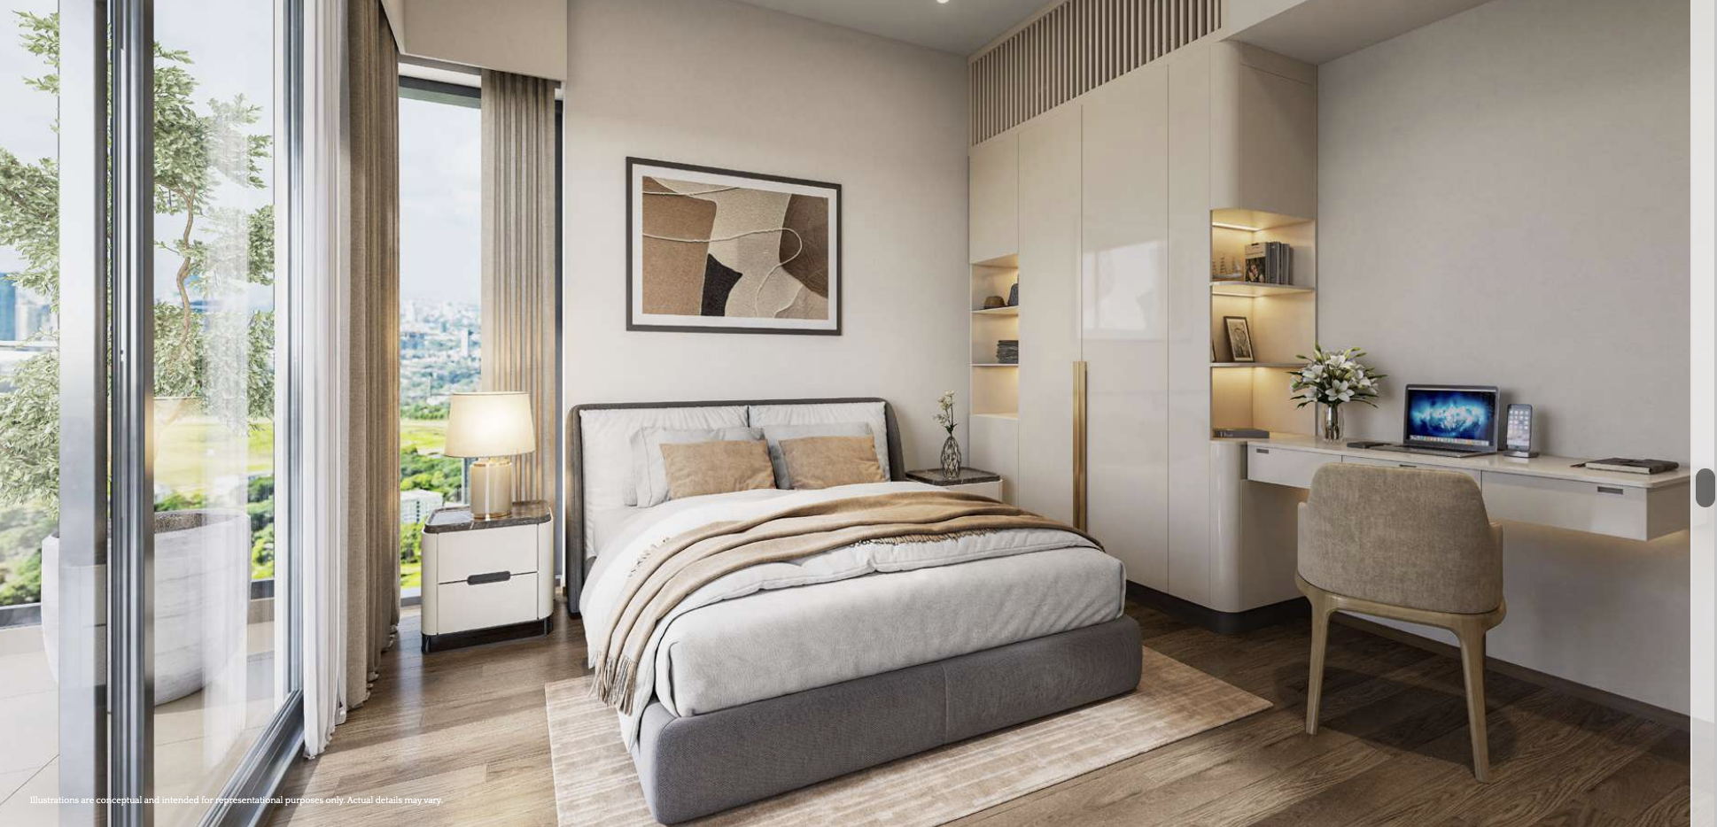
Emaar Serenity Hills offers spacious 3 BHK residences thoughtfully designed for contemporary family living. The homes feature vastu-compliant layouts, large private balconies, premium interiors, and well-planned living spaces that maximize natural light and ventilation.
With its lush landscapes, modern amenities, and strategic location in New Gurgaon, Emaar Serenity Hills provides residents with a refined lifestyle that combines comfort, convenience, and long-term value.
Luxury Residential Apartment
3 BHK / 3 BHK Large
3
For Sale
1750 – 2300 Sq. Ft.
Yes — Basement Parking
Yes
Yes
Emaar Serenity Hills is located at Sector 86, New Gurgaon. The project offers excellent connectivity with approx. 10 minutes access to Dwarka Expressway / NH-8, 20 minutes to Cyberhub & Golf Course Road and 25 minutes to IGI Airport.
Spacious 3 BHK residence with approx. 1750 sq. ft. layout, 2 toilets, vastu-compliant planning, large balconies and premium interiors.
Spacious 3 BHK residence with approx. 1750 sq. ft. layout, 2 toilets, vastu-compliant planning, large balconies and premium interiors.
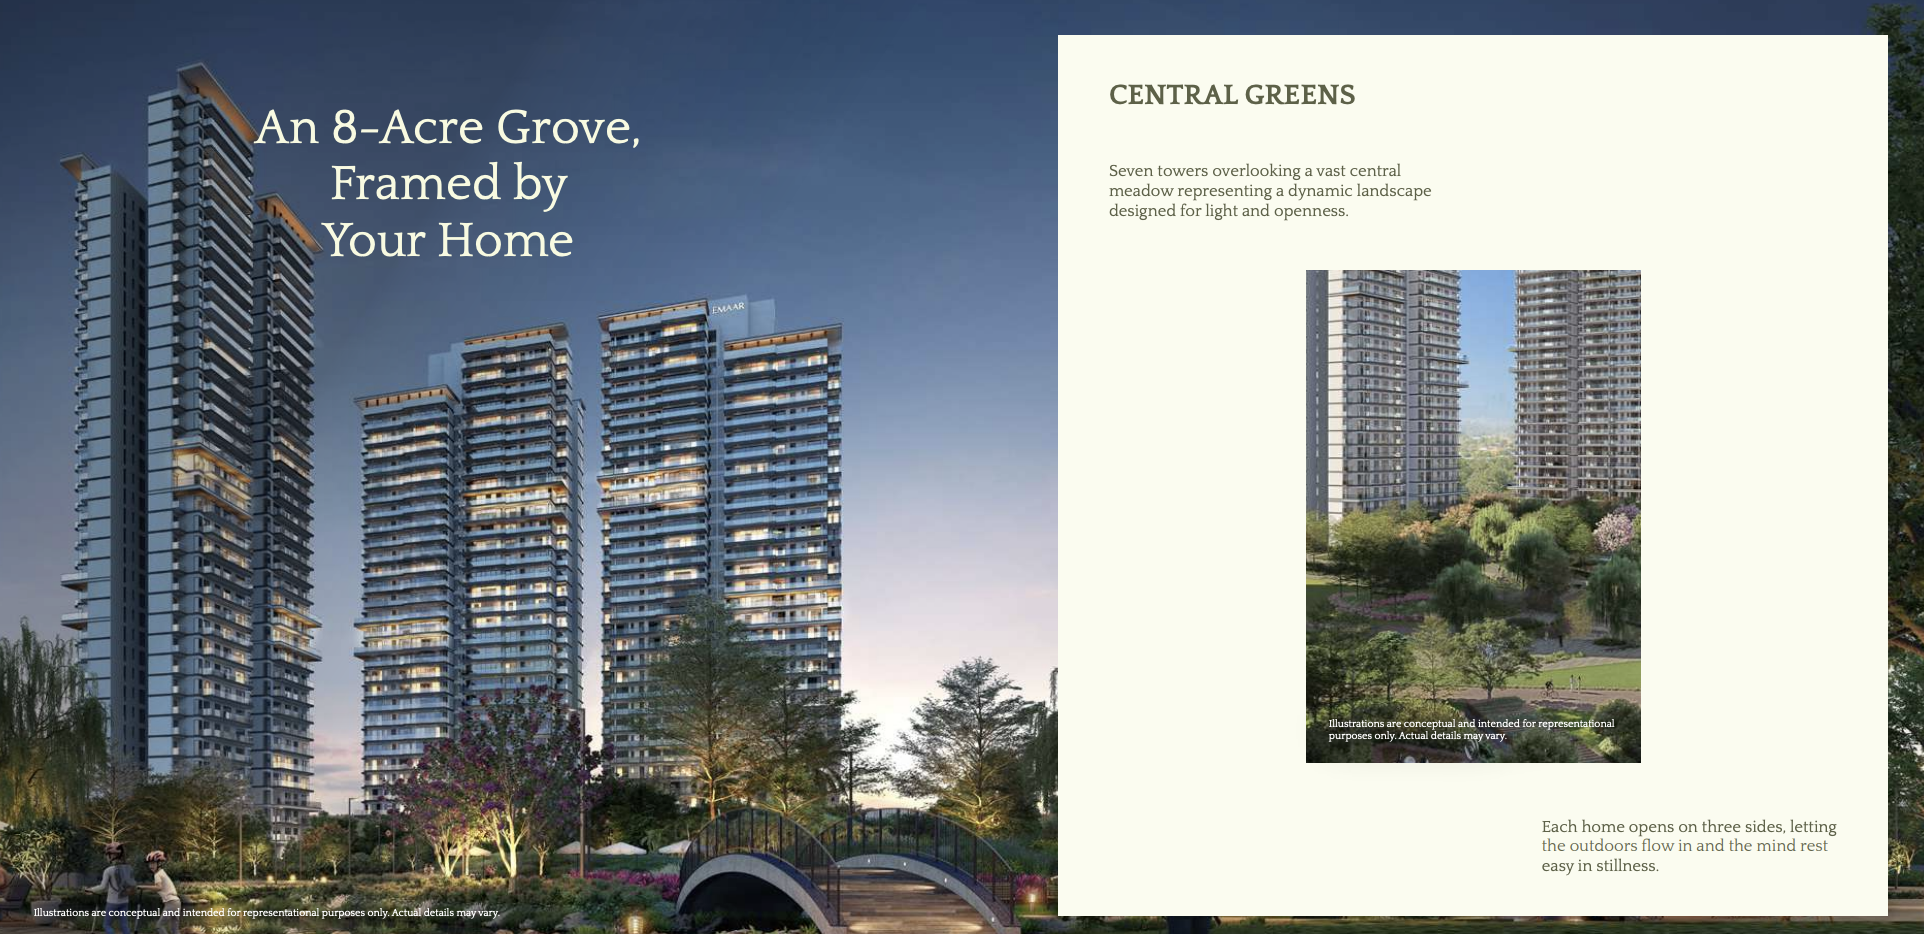
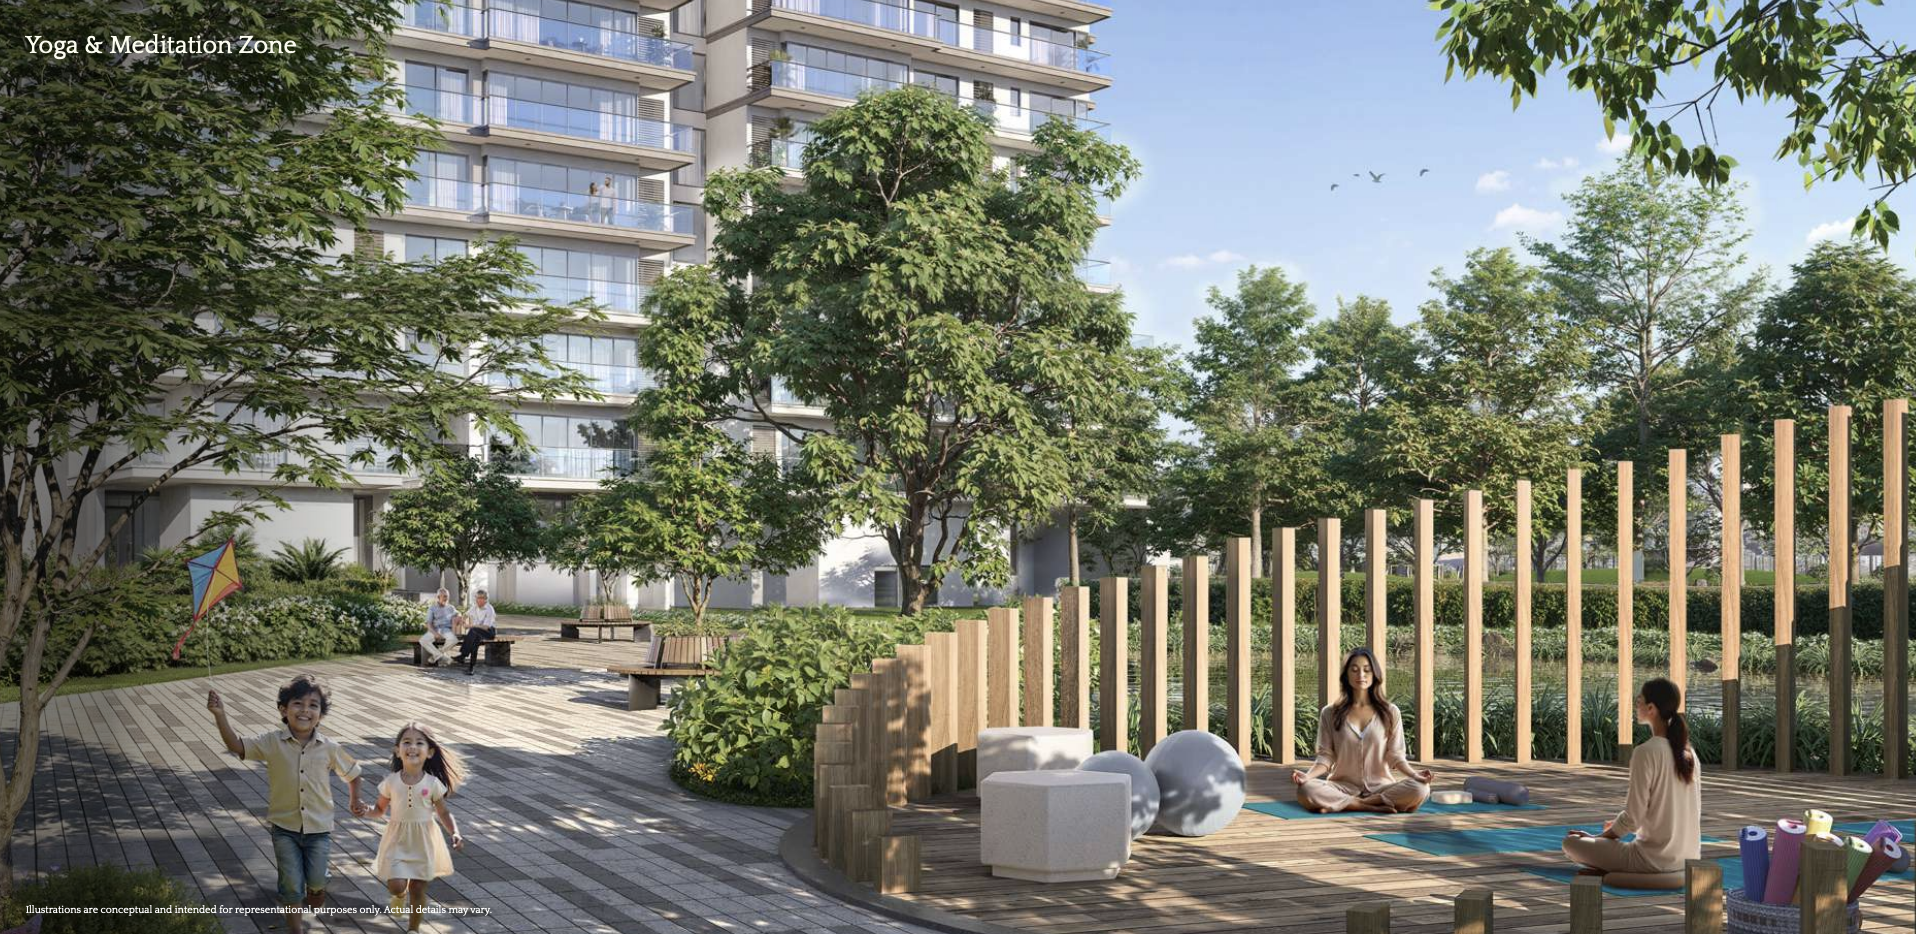
Beautiful 8-acre central park with open greens, jogging tracks, meditation lawns and community spaces.
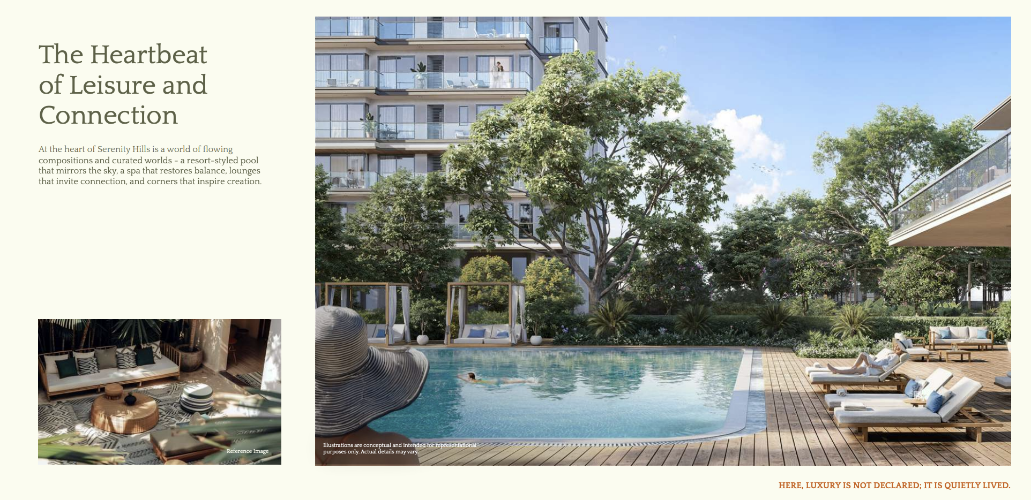
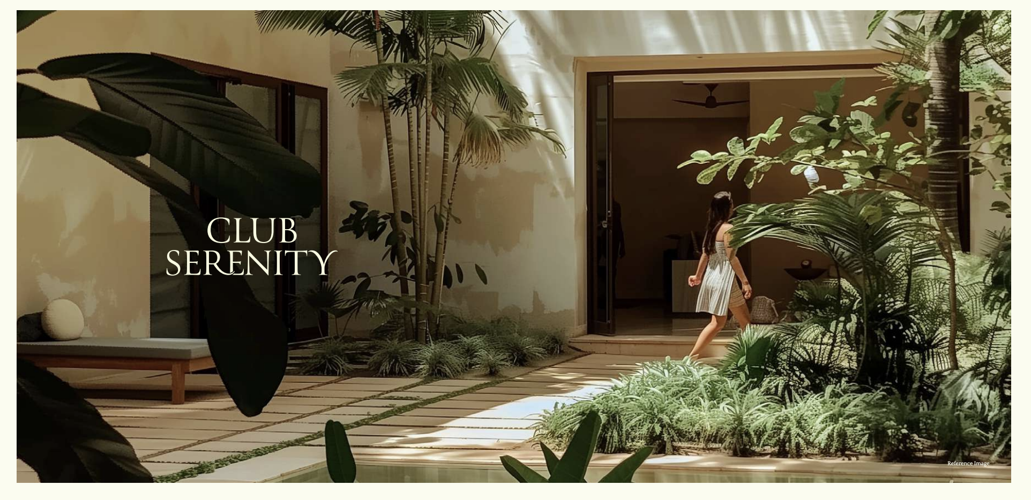
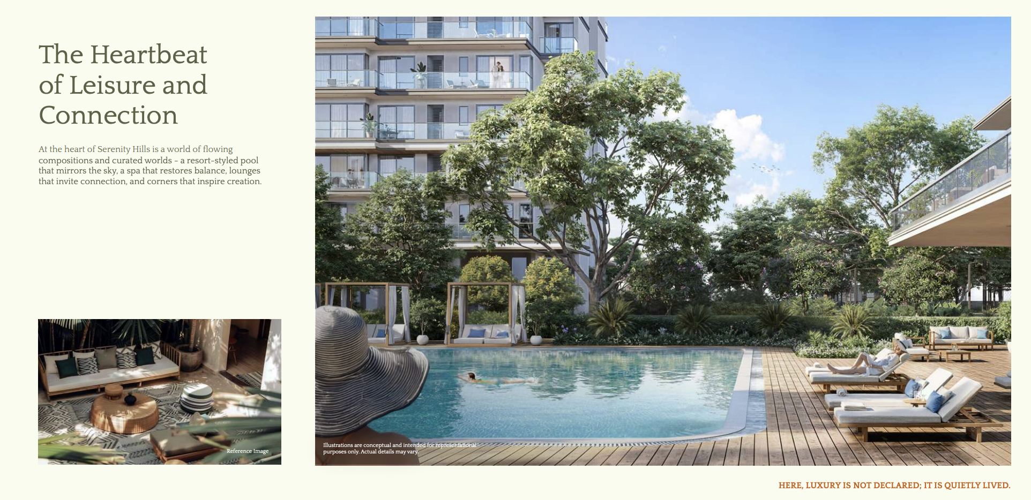
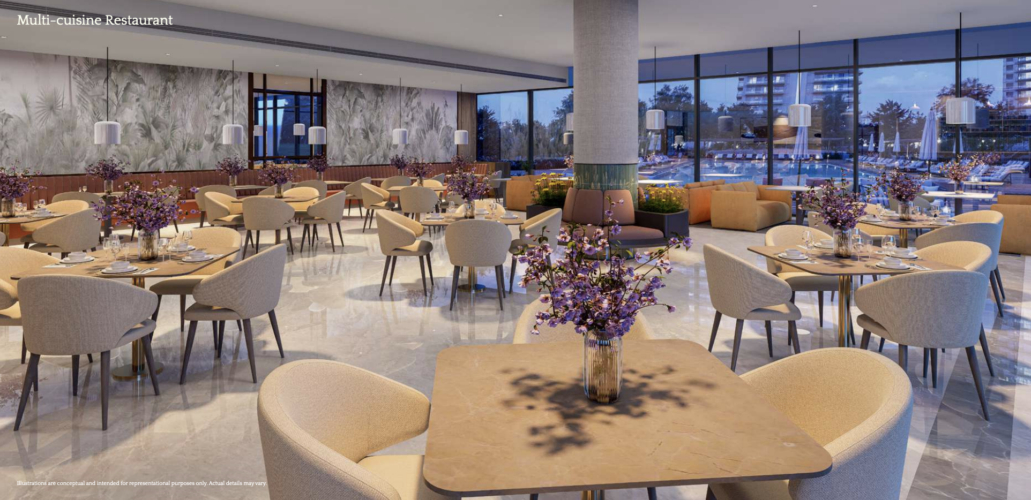
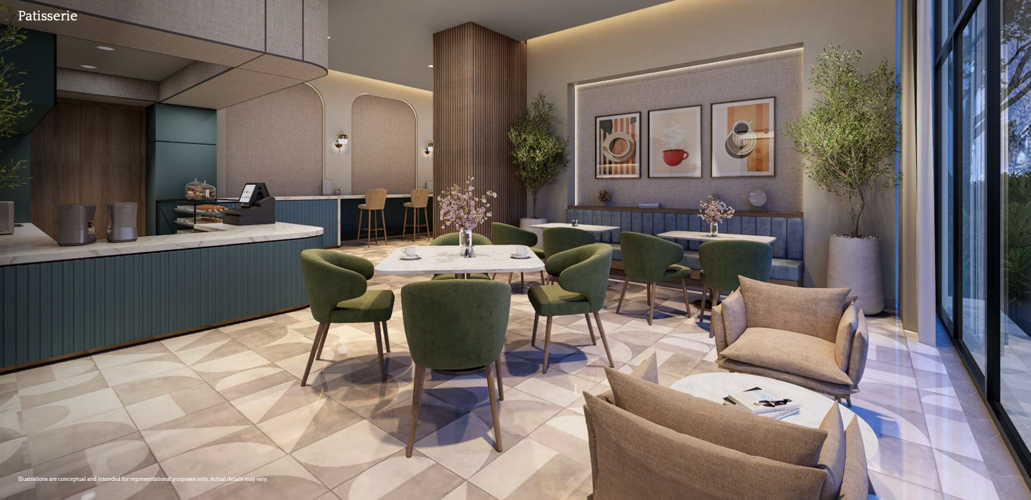
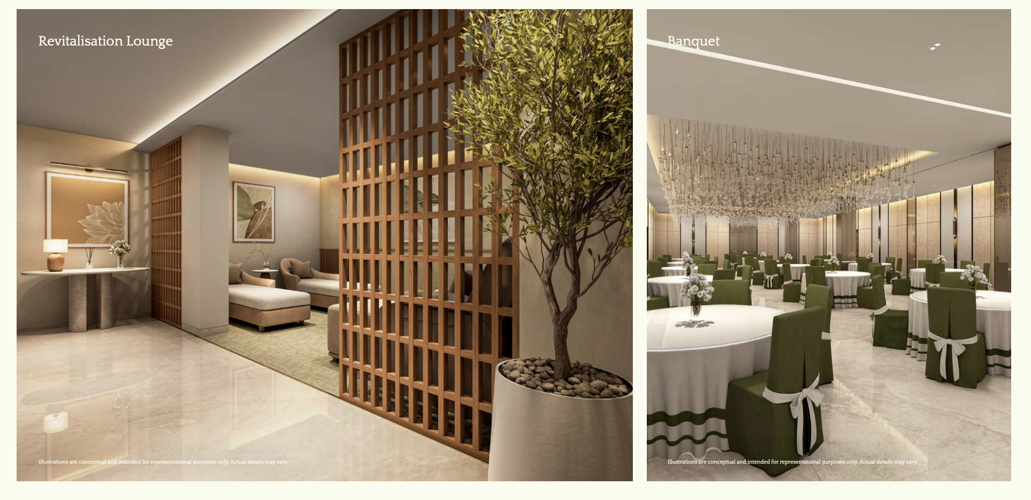
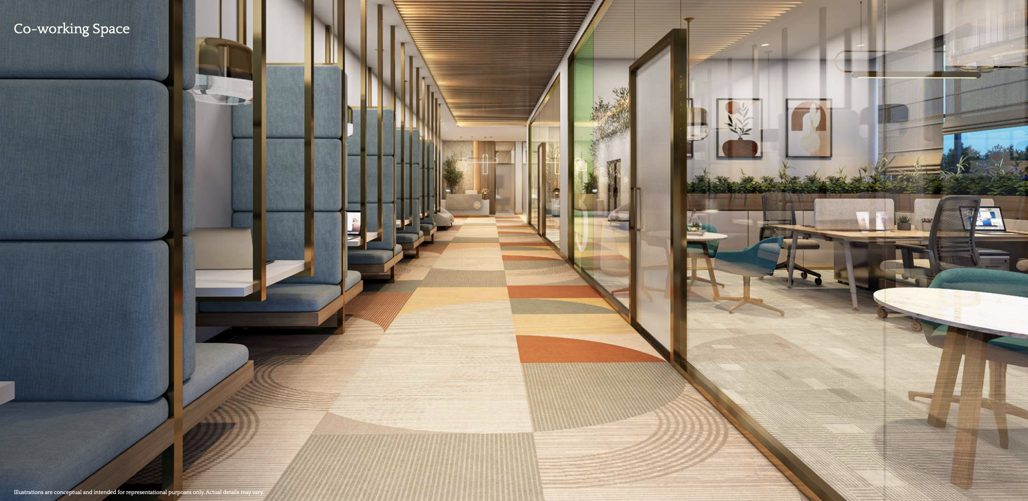
Luxury clubhouse, swimming pool, gym, spa, kids play area and landscaped zones designed for modern family living.